
Listing Courtesy of:  FMLS / Listed By: Anill "Anil" Somani, Coldwell Banker Realty - Contact: 770-429-0600
 FMLS / Listed By: Anill "Anil" Somani, Coldwell Banker Realty - Contact: 770-429-0600
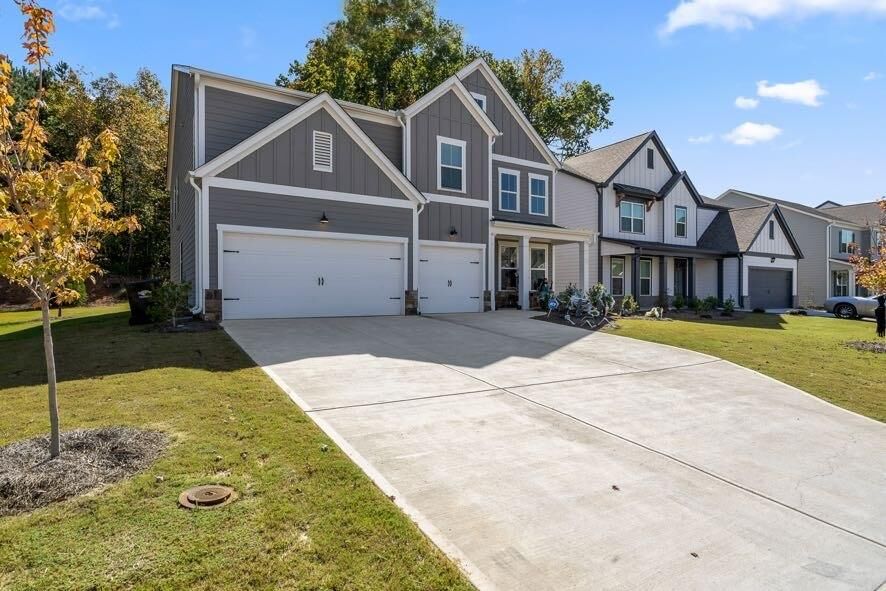
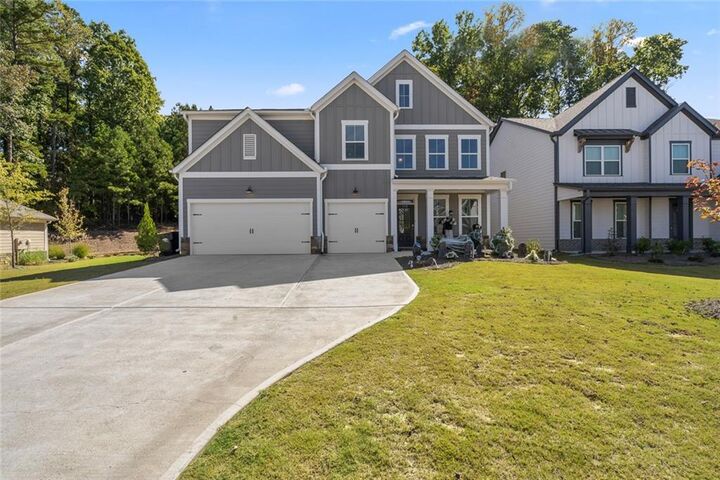
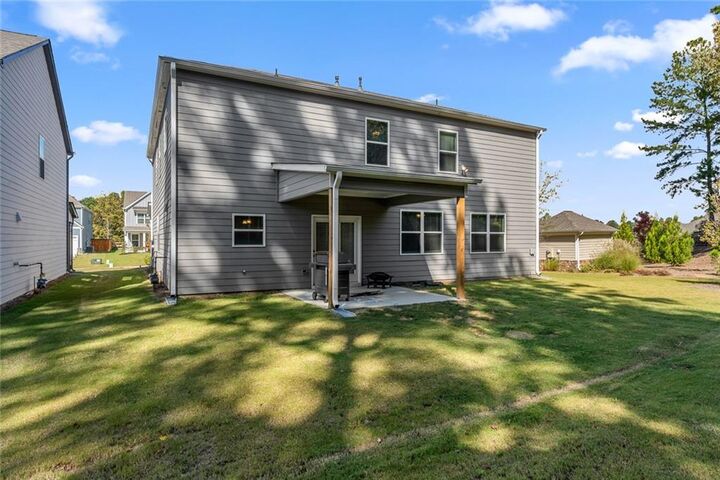
 312 Garnet Drive Acworth, GA 30101
Active (46 Days)
$500,000 (USD)
Description
MLS #:
7793806
7793806
Taxes
$5,092(2025)
$5,092(2025)
Lot Size
8,276 SQFT
8,276 SQFT
Type
Single-Family Home
Single-Family Home
Year Built
2021
2021
Style
Craftsman
Craftsman
County
Paulding County
Paulding County
Community
Wildbrooke
Wildbrooke
Listed By
Anill "Anil" Somani, Coldwell Banker Realty, Contact: 770-429-0600
Source
FMLS
Last checked Aug 25 2026 at 1:53 PM GMT+0000
FMLS
Last checked Aug 25 2026 at 1:53 PM GMT+0000
Bathroom Details
- Full Bathrooms: 4
Interior Features
- High Ceilings 10 Ft Upper
- Dishwasher
- Microwave
- Refrigerator
- Double Oven
- Dryer
- Range Hood
- Laundry: Laundry Room
- Laundry: Main Level
Kitchen
- Breakfast Bar
- Cabinets Other
- View to Family Room
- Pantry Walk-In
- Solid Surface Counters
Subdivision
- Wildbrooke
Lot Information
- Other
Property Features
- Fireplace: 1
- Fireplace: Gas Log
- Foundation: Slab
Heating and Cooling
- Central
- Ceiling Fan(s)
- Central Air
Pool Information
- None
Homeowners Association Information
- Dues: $735/Annually
Flooring
- Carpet
- Ceramic Tile
- Vinyl
Exterior Features
- Roof: Shingle
Utility Information
- Utilities: Other
- Sewer: Public Sewer
- Energy: None, Thermostat, Insulation, Appliances, Hvac, Windows
School Information
- Elementary School: Floyd L. Shelton
- Middle School: Sammy McClure Sr.
- High School: North Paulding
Parking
- Garage
Listing Price History
Date
Event
Price
% Change
$ (+/-)
Aug 25, 2026
Price Changed
$500,000
-4%
-$20,000
Jul 22, 2026
Price Changed
$520,000
-2%
-$10,000
Jul 10, 2026
Listed
$530,000
-
-
Additional Information: Marietta/Cobb | 770-429-0600
Location
Disclaimer: Listings identified with the FMLS IDX logo come from FMLS and are held by brokerage firms other than the owner of this website. The listing brokerage is identified in any listing details. Information is deemed reliable but is not guaranteed. If you believe any FMLS listing contains material that infringes your copyrighted work please click here review our DMCA policy and learn how to submit a takedown request. © 2026 First Multiple Listing Service, Inc. Last Updated: 8/25/26 06:53
Listings identified with the FMLS IDX logo come from FMLS and are held by brokerage firms other than the owner of this website. The listing brokerage is identified in any listing details. Information is deemed reliable but is not guaranteed. If you believe any FMLS listing contains material that infringes your copyrighted work please click here review our DMCA policy and learn how to submit a takedown request. © 2026 First Multiple Listing Service, Inc. Last Updated: 8/25/26 06:53

5-bedroom, 4-full bathroom home that blends smart energy efficiency with upscale comfort.rom the moment you enter, you'll
love the open-concept layout-perfect for everyday living and effortless entertaining. The spacious kitchen is a chef's dream,
complete with modern appliances, including a refrigerator, and the washer and dryer stay as well! Ideal for multi-generational
living or hosting guests, the main-level bedroom and full bath provide flexible space. Don't miss your chance to tour this
incredible property! Upstairs, escape to your oversized primary suite, complete with a spa-inspired bath.Enjoy bonus