
Listing Courtesy of:  FMLS / Listed By: Tom Peters, Coldwell Banker Realty; Kathalee Peters, 400 North/Lake Lanier - Contact: 770-889-3051
 FMLS / Listed By: Tom Peters, Coldwell Banker Realty; Kathalee Peters, 400 North/Lake Lanier - Contact: 770-889-3051
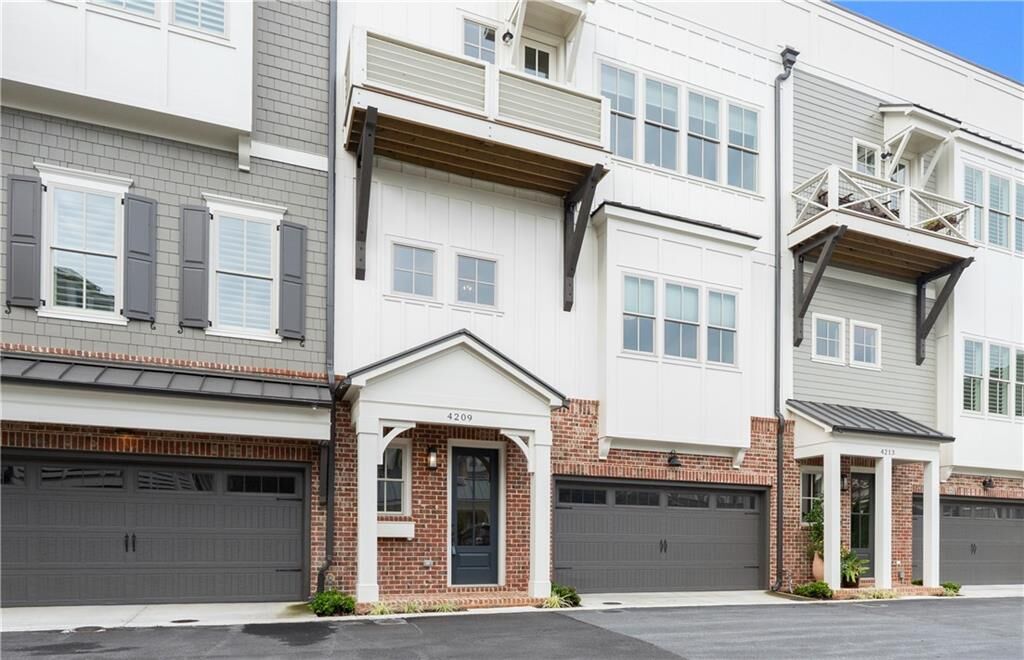
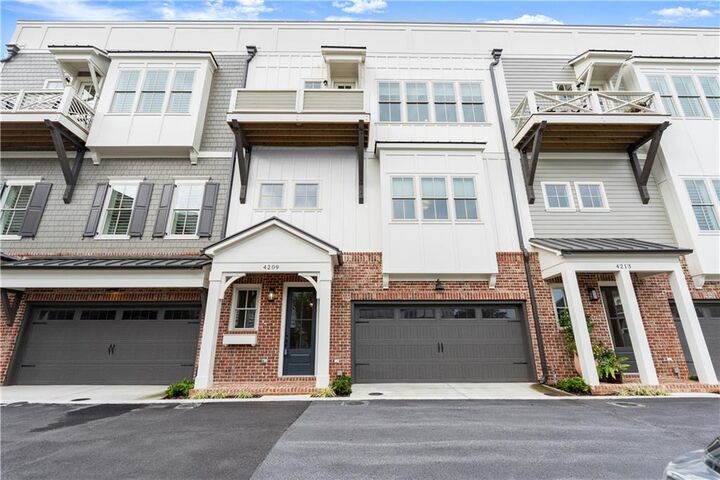
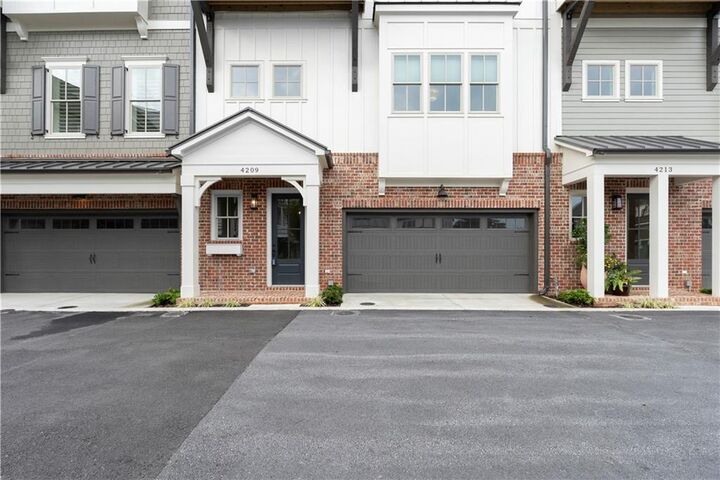
 4209 Legacy Lane Acworth, GA 30101
Active (52 Days)
$700,000 (USD)
Description
MLS #:
7823787
7823787
Taxes
$3,060(2025)
$3,060(2025)
Lot Size
1,873 SQFT
1,873 SQFT
Type
Townhouse
Townhouse
Year Built
2025
2025
Style
Townhouse, Traditional
Townhouse, Traditional
Views
City, Neighborhood
City, Neighborhood
County
Cobb County
Cobb County
Community
The Heritage at Acworth
The Heritage at Acworth
Listed By
Tom Peters, Coldwell Banker Realty, Contact: 770-889-3051
Kathalee Peters, Coldwell Banker Realty
Kathalee Peters, Coldwell Banker Realty
Source
FMLS
Last checked Oct 10 2026 at 7:10 AM GMT+0000
FMLS
Last checked Oct 10 2026 at 7:10 AM GMT+0000
Bathroom Details
- Full Bathrooms: 4
- Half Bathroom: 1
Interior Features
- Elevator
- Entrance Foyer
- Walk-In Closet(s)
- Bookcases
- High Speed Internet
- Double Vanity
- High Ceilings 10 Ft Main
- Disappearing Attic Stairs
- Dishwasher
- Disposal
- Gas Range
- Microwave
- Electric Oven
- Range Hood
- Laundry: Laundry Room
- Laundry: Upper Level
- Windows: Double Pane Windows
- Recessed Lighting
Kitchen
- Breakfast Bar
- Pantry
- Cabinets White
- Eat-In Kitchen
- Stone Counters
- View to Family Room
- Kitchen Island
Subdivision
- The Heritage At Acworth
Lot Information
- Level
Property Features
- Fireplace: Gas Starter
- Fireplace: Factory Built
- Fireplace: 1
- Fireplace: Gas Log
- Fireplace: Living Room
- Fireplace: Family Room
- Foundation: Slab
Heating and Cooling
- Forced Air
- Zoned
- Heat Pump
- Central
- Ceiling Fan(s)
- Central Air
Pool Information
- None
Homeowners Association Information
- Dues: $350/Monthly
Flooring
- Luxury Vinyl
- Tile
Exterior Features
- Roof: Composition
Utility Information
- Utilities: Cable Available, Electricity Available, Phone Available, Underground Utilities, Water Available, Natural Gas Available, Sewer Available
- Sewer: Public Sewer
- Energy: None
School Information
- Elementary School: McCall Primary/Acworth Intermediate
- Middle School: Barber
- High School: North Cobb
Parking
- Attached
- Garage
- Garage Door Opener
Listing Price History
Date
Event
Price
% Change
$ (+/-)
Sep 30, 2026
Price Changed
$700,000
-1%
-$5,000
Sep 18, 2026
Price Changed
$705,000
-3%
-$20,000
Sep 01, 2026
Price Changed
$725,000
-5%
-$40,000
Aug 19, 2026
Listed
$765,000
-
-
Additional Information: 400 North/Lake Lanier | 770-889-3051
Location
Disclaimer: Listings identified with the FMLS IDX logo come from FMLS and are held by brokerage firms other than the owner of this website. The listing brokerage is identified in any listing details. Information is deemed reliable but is not guaranteed. If you believe any FMLS listing contains material that infringes your copyrighted work please click here review our DMCA policy and learn how to submit a takedown request. © 2026 First Multiple Listing Service, Inc. Last Updated: 10/10/26 00:10
Listings identified with the FMLS IDX logo come from FMLS and are held by brokerage firms other than the owner of this website. The listing brokerage is identified in any listing details. Information is deemed reliable but is not guaranteed. If you believe any FMLS listing contains material that infringes your copyrighted work please click here review our DMCA policy and learn how to submit a takedown request. © 2026 First Multiple Listing Service, Inc. Last Updated: 10/10/26 00:10

The kitchen is truly the heart of the home, with an oversized island, quartz countertops, stainless-steel appliances, and custom floor-to-ceiling cabinetry. Glass-front upper cabinets with lighting add a nice finishing touch, while features like soft-close cabinetry and double trash pull-outs make the space practical for everyday use. The kitchen opens naturally into the living area, where you'll find a gas-log fireplace and custom built-ins.
The spacious Owner's Suite offers plenty of privacy, along with a large walk-in closet and a beautifully finished bath with double vanities, a freestanding soaking tub, and a large tiled shower with frameless glass. Just off the Owner's Suite is a private balcony with Trex decking—a great place to enjoy your morning coffee or wind down at the end of the day.
There's also a spacious secondary bedroom with its own private bath. Downstairs, the finished terrace level gives you even more room with another bedroom, full bath, and a media or bonus room that could easily be used for guests, a home office, game room, or whatever works best for your lifestyle.
Outdoor living continues with a covered rear porch, but one of the things that really makes this home special is the location. Logan Farm Park is an easy walk away, with approximately 120 acres of walking trails, playgrounds, picnic areas, and green space. You can also hop on the golf cart or take a short walk into downtown for restaurants and shopping, while Lake Acworth and the beach are just minutes away.
It's a home that gives you plenty of space, thoughtful finishes, and a location that makes it easy to get out and enjoy everything Acworth has to offer.