
Listing Courtesy of:  FMLS / Listed By: Kambiz "Kami" Pyvand, Coldwell Banker Realty - Contact: 770-623-1900
 FMLS / Listed By: Kambiz "Kami" Pyvand, Coldwell Banker Realty - Contact: 770-623-1900
 8555 Colony Club Drive Alpharetta, GA 30022
Active (1 Days)
$525,000 (USD)

Description
MLS #:
7851043
7851043
Taxes
$4,023(2025)
$4,023(2025)
Lot Size
10,646 SQFT
10,646 SQFT
Type
Single-Family Home
Single-Family Home
Year Built
1983
1983
Style
Traditional, Contemporary
Traditional, Contemporary
County
Fulton County
Fulton County
Community
Rivermont
Rivermont
Listed By
Kambiz "Kami" Pyvand, Coldwell Banker Realty, Contact: 770-623-1900
Source
FMLS
Last checked Oct 10 2026 at 8:13 AM GMT+0000
FMLS
Last checked Oct 10 2026 at 8:13 AM GMT+0000
Bathroom Details
- Full Bathrooms: 2
Interior Features
- Entrance Foyer
- High Speed Internet
- Double Vanity
- Dishwasher
- Disposal
- Microwave
- Entrance Foyer 2 Story
- Gas Water Heater
- Electric Cooktop
- Laundry: Laundry Room
- Laundry: Main Level
- Windows: Double Pane Windows
Kitchen
- Breakfast Bar
Subdivision
- Rivermont
Lot Information
- Front Yard
- Back Yard
Property Features
- Fireplace: Gas Starter
- Fireplace: 1
- Fireplace: Great Room
- Foundation: Slab
Heating and Cooling
- Forced Air
- Natural Gas
- Central
- Central Air
- Electric
Basement Information
- Interior Entry
- Full
Pool Information
- None
Homeowners Association Information
- Dues: $525/Annually
Flooring
- Hardwood
Exterior Features
- Roof: Shingle
Utility Information
- Utilities: Cable Available, Electricity Available, Phone Available, Underground Utilities, Water Available, Natural Gas Available, Sewer Available
- Sewer: Public Sewer
- Energy: None
School Information
- Elementary School: Barnwell
- Middle School: Haynes Bridge
- High School: Centennial
Parking
- Attached
- Kitchen Level
- Garage
- Level Driveway
Additional Information: Johns Creek Duluth | 770-623-1900
Location
Disclaimer: Listings identified with the FMLS IDX logo come from FMLS and are held by brokerage firms other than the owner of this website. The listing brokerage is identified in any listing details. Information is deemed reliable but is not guaranteed. If you believe any FMLS listing contains material that infringes your copyrighted work please click here review our DMCA policy and learn how to submit a takedown request. © 2026 First Multiple Listing Service, Inc. Last Updated: 10/10/26 01:13
Listings identified with the FMLS IDX logo come from FMLS and are held by brokerage firms other than the owner of this website. The listing brokerage is identified in any listing details. Information is deemed reliable but is not guaranteed. If you believe any FMLS listing contains material that infringes your copyrighted work please click here review our DMCA policy and learn how to submit a takedown request. © 2026 First Multiple Listing Service, Inc. Last Updated: 10/10/26 01:13

Walls were removed to open the kitchen to the adjoining living spaces, creating a bright, connected layout ideal for everyday living and entertaining. At the heart of it all is a massive, showstopping quartz-topped island featuring new cabinetry and abundant storage, complemented by a new slide-in electric range. Popcorn ceilings have been removed throughout the home, while modern LED lighting has been installed in the kitchen, bedrooms, primary bathroom, and primary closet.
New ceiling fans in all bedrooms and a striking chandelier in the great room add comfort and style. Water-resistant luxury vinyl plank flooring extends through the kitchen, great room, breakfast area, hallway, and stairs, creating a cohesive, updated appearance.
Contemporary cable-style stair railings, fresh interior paint, new vertical blinds at the breakfast area's bay window, a Nest smart thermostat, and added garage ceiling insulation complete the interior improvements.
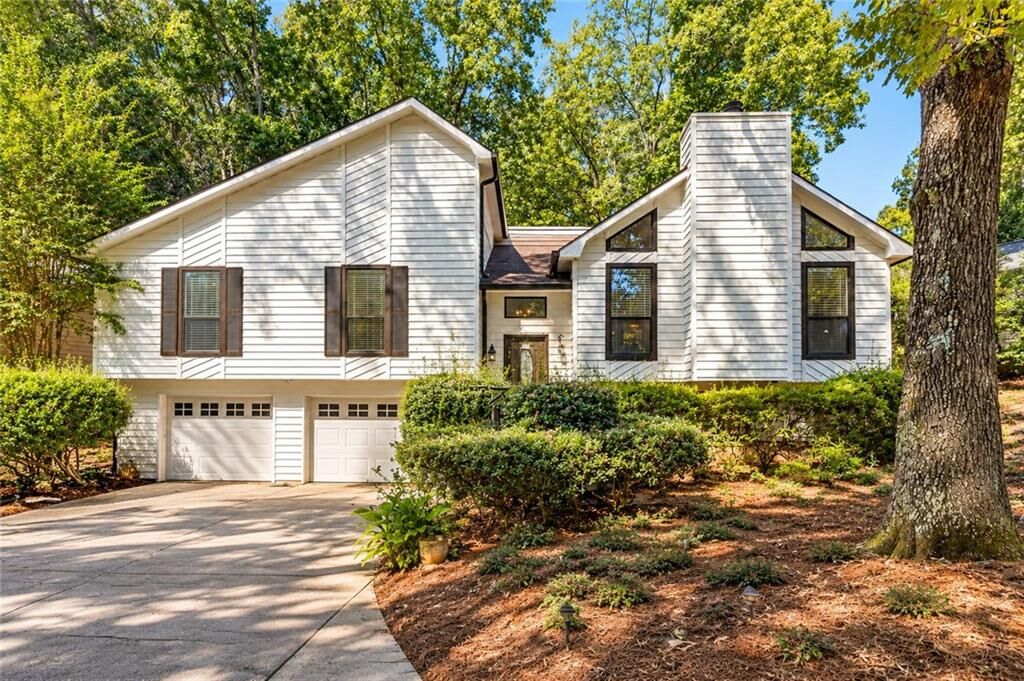
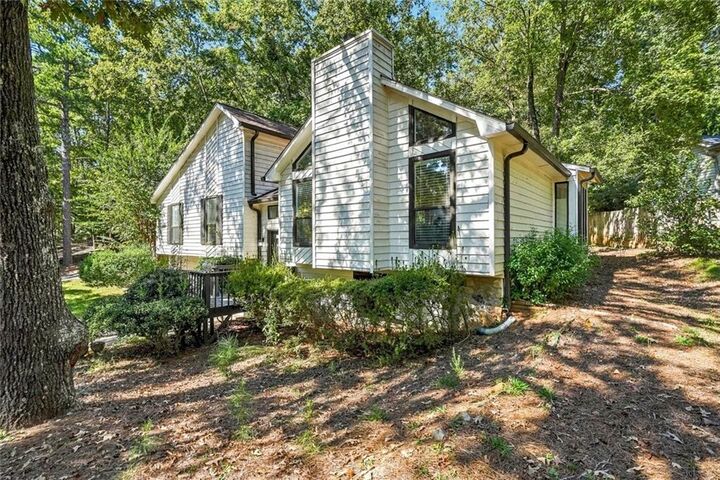
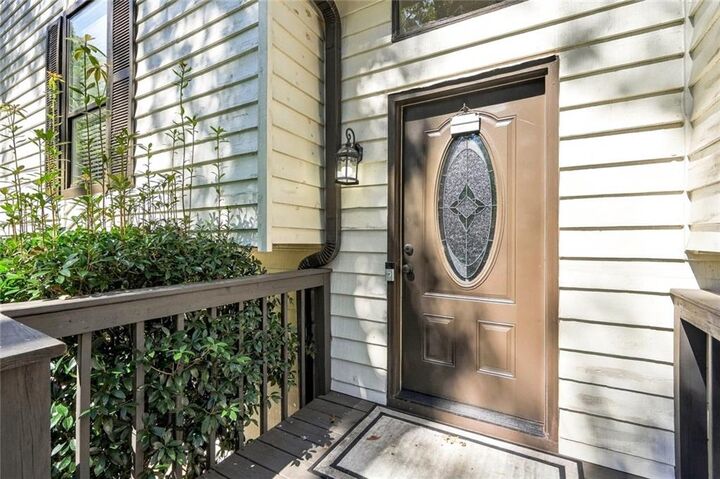
Outside, the exterior and front and rear decks have been refreshed with replacement of deteriorated materials, necessary repairs, and fresh paint, enhancing curb appeal and creating inviting outdoor spaces. The home also offers three bedrooms, two full bathrooms, and a partially finished basement for additional flexibility.
Beyond the home, Rivermont offers an exceptional lifestyle with a community swimming pool, tennis courts, clubhouse, and access to a private 27-acre park along the Chattahoochee River, featuring scenic trails, picnic areas, and a playground. Rivermont Golf Club provides an additional recreational opportunity through separate private membership. Enjoy convenient access to shopping and dining along Holcomb Bridge Road and Medlock Bridge Road, as well as nearby Newtown Park, Autrey Mill Nature Preserve, and Jones Bridge Park.
The Forum, Downtown Alpharetta, and Avalon offer even more shopping, dining, and entertainment options throughout the surrounding area. Beautifully updated, conveniently located, and surrounded by outstanding community amenities, this home offers a wonderful opportunity to enjoy Rivermont living!