
Listing Courtesy of:  FMLS / Compass - Contact: 404-668-6621
 FMLS / Compass - Contact: 404-668-6621
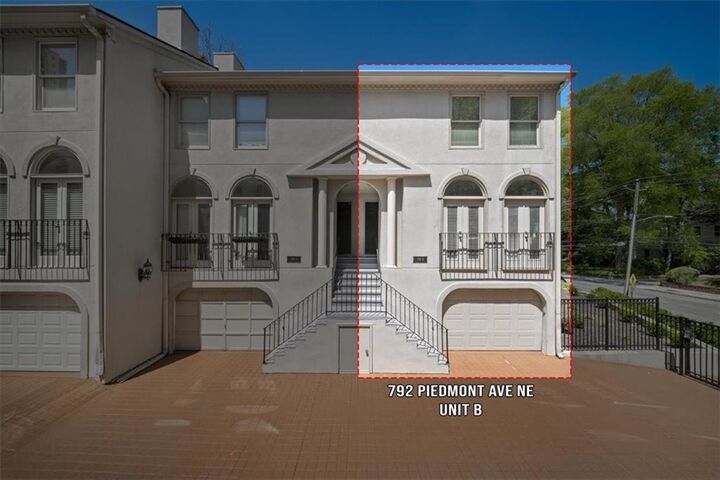
 792 Piedmont Avenue NE B Atlanta, GA 30308
Pending (27 Days)
$550,000 (USD)
Description
MLS #:
7753053
7753053
Taxes
$6,781(2025)
$6,781(2025)
Lot Size
1,246 SQFT
1,246 SQFT
Type
Townhouse
Townhouse
Year Built
1988
1988
Style
European
European
Views
City
City
County
Fulton County
Fulton County
Community
Piedmont Villas
Piedmont Villas
Listed By
Brad Keck, Compass, Contact: 404-668-6621
Source
FMLS
Last checked May 26 2026 at 3:31 AM GMT+0000
FMLS
Last checked May 26 2026 at 3:31 AM GMT+0000
Bathroom Details
- Full Bathrooms: 2
- Half Bathroom: 1
Interior Features
- Walk-In Closet(s)
- High Ceilings 10 Ft Main
- Laundry: Upper Level
- Windows: Double Pane Windows
- Laundry: Laundry Closet
Kitchen
- Breakfast Bar
- Cabinets White
Subdivision
- Piedmont Villas
Lot Information
- Level
- Corner Lot
- Other
Property Features
- Fireplace: None
- Fireplace: 0
- Foundation: Concrete Perimeter
Heating and Cooling
- Central
- Other
- Ceiling Fan(s)
- Central Air
Pool Information
- None
Homeowners Association Information
- Dues: $125/Monthly
Flooring
- Hardwood
- Other
Exterior Features
- Roof: Composition
Utility Information
- Utilities: Cable Available, Electricity Available, Phone Available, Underground Utilities, Water Available, Natural Gas Available, Sewer Available
- Sewer: Public Sewer
- Energy: None
School Information
- Elementary School: Virginia-Highland
- Middle School: David T Howard
- High School: Midtown
Parking
- Drive Under Main Level
- Garage
- Assigned
- Total: 2
Additional Information: Compass | 404-668-6621
Location
Disclaimer: Listings identified with the FMLS IDX logo come from FMLS and are held by brokerage firms other than the owner of this website. The listing brokerage is identified in any listing details. Information is deemed reliable but is not guaranteed. If you believe any FMLS listing contains material that infringes your copyrighted work please click here review our DMCA policy and learn how to submit a takedown request. © 2026 First Multiple Listing Service, Inc. Last Updated: 5/25/26 20:31
Listings identified with the FMLS IDX logo come from FMLS and are held by brokerage firms other than the owner of this website. The listing brokerage is identified in any listing details. Information is deemed reliable but is not guaranteed. If you believe any FMLS listing contains material that infringes your copyrighted work please click here review our DMCA policy and learn how to submit a takedown request. © 2026 First Multiple Listing Service, Inc. Last Updated: 5/25/26 20:31

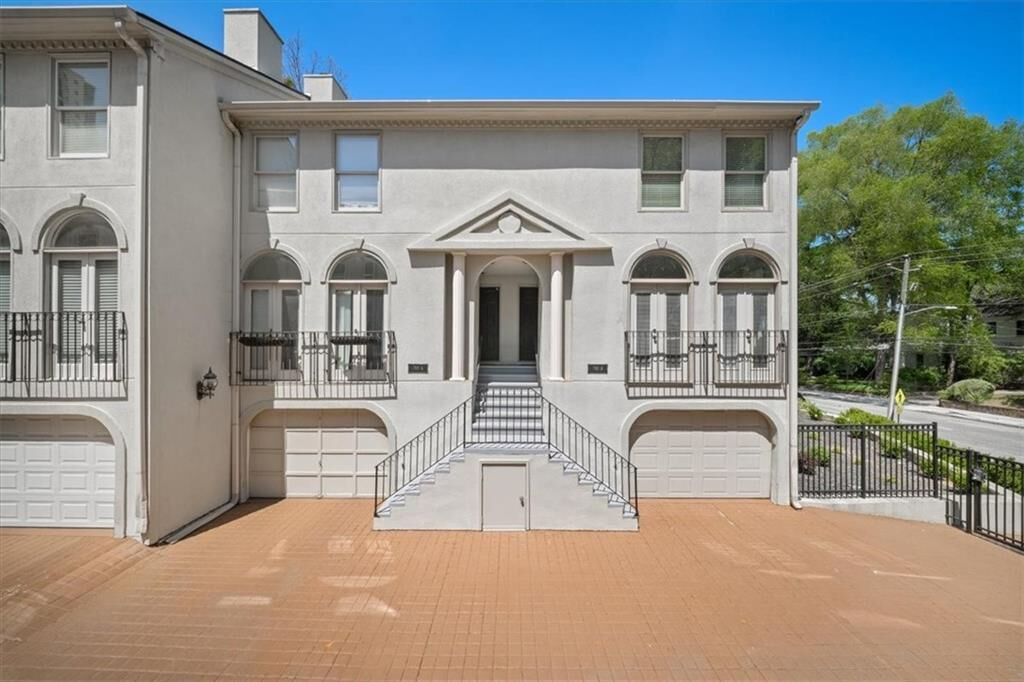
The main level is thoughtfully updated with rich hardwood floors, custom built-ins, fresh interior paint, and a beautiful open living space. The sleek, chef-inspired kitchen features stainless steel appliances and flows effortlessly to a newly added 200-square-foot deck—perfect for seamless indoor-outdoor entertaining. Upstairs, the primary suite and secondary bedroom each offer private ensuite baths, creating a functional and comfortable layout for a home office, potential roommate floor-plan, and/or guests alike. A standout feature is the oversized two-car drive-under garage, providing exceptional storage and secure parking or even a home gym—an uncommon luxury in Midtown.
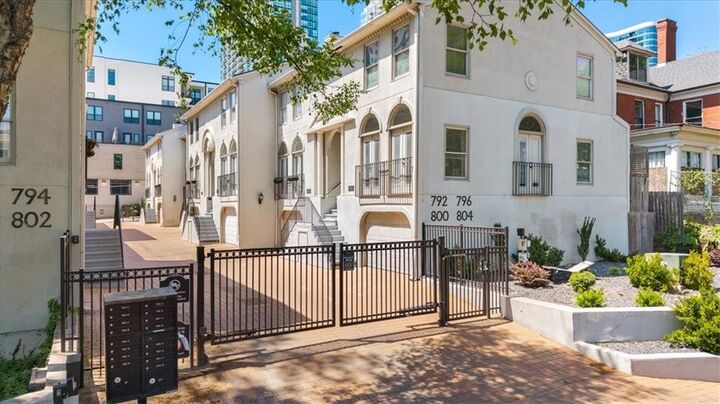
Located just blocks from Piedmont Park, the Atlanta BeltLine, and the Fox Theatre, with easy access to Midtown and Virginia Highland dining, this home delivers true Intown convenience. With low $125/month HOA fees, fresh exterior paint, and no rental restrictions for one-year leases, this property offers both elevated living and strong long-term investment potential. Modern, connected, and effortlessly livable—this is Midtown at its best.