

Listing Courtesy of:  GAMLS / Listed By: Fathom Realty Ga, LLC
 GAMLS / Listed By: Fathom Realty Ga, LLC
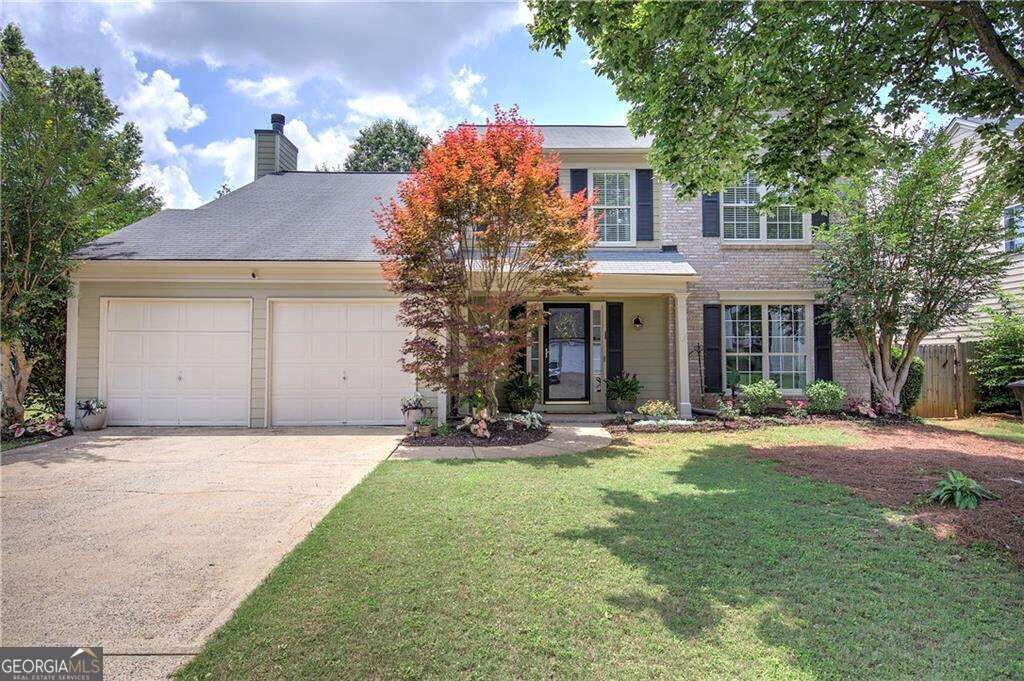
 3563 Courtfield Trace Marietta, GA 30066
Pending (22 Days)
$459,900 (USD)

MLS #:
10787986
10787986
Taxes
$4,407(2025)
$4,407(2025)
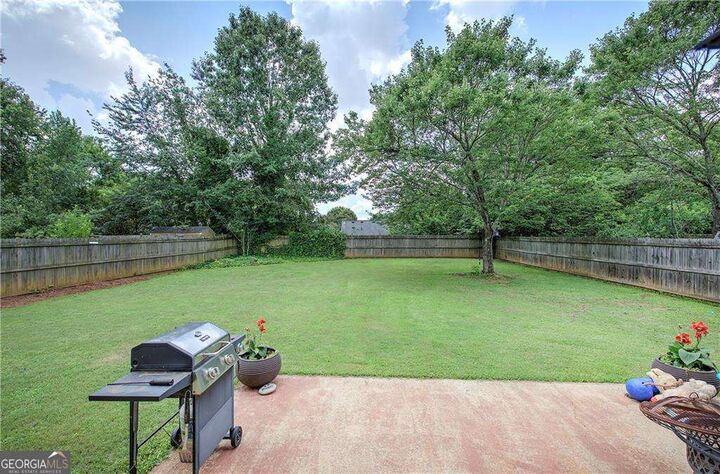
Lot Size
8,712 SQFT
8,712 SQFT
Type
Single-Family Home
Single-Family Home
Year Built
1996
1996
Style
Traditional, Brick Front
Traditional, Brick Front
County
Cobb County
Cobb County
Community
Chastain Glen
Chastain Glen
Listed By
Cindy Moran, Fathom Realty Ga, LLC
Source
GAMLS
Last checked Jul 11 2026 at 1:48 AM GMT+0000
GAMLS
Last checked Jul 11 2026 at 1:48 AM GMT+0000
Bathroom Details
- Full Bathrooms: 2
- Half Bathroom: 1
Interior Features
- Double Vanity
- Vaulted Ceiling(s)
- Walk-In Closet(s)
- Windows: Double Pane Windows
- Laundry: Laundry Closet
- Laundry: In Hall
- Laundry: Upper Level
- Laundry: Common Area
- Dishwasher
- Microwave
Kitchen
- Pantry
- Solid Surface Counters
- Kitchen Island
Subdivision
- Chastain Glen
Lot Information
- Level
- Private
Property Features
- Fireplace: Factory Built
- Fireplace: Gas Starter
- Fireplace: 1
- Fireplace: Family Room
- Fireplace: Gas Log
- Foundation: Slab
Heating and Cooling
- Forced Air
- Heat Pump
- Central Air
- Ceiling Fan(s)
Homeowners Association Information
- Dues: $519
Flooring
- Vinyl
Exterior Features
- Roof: Composition
Utility Information
- Utilities: Sewer Available, Cable Available, Electricity Available, Water Available, Natural Gas Available
- Sewer: Public Sewer
School Information
- Elementary School: Blackwell
- Middle School: Daniell
- High School: Sprayberry
Garage
- Garage
Parking
- Garage
- Kitchen Level
- Total: 6
Location
Disclaimer: Copyright 2026 Georgia MLS. All rights reserved. This information is deemed reliable, but not guaranteed. The information being provided is for consumers’ personal, non-commercial use and may not be used for any purpose other than to identify prospective properties consumers may be interested in purchasing. Data last updated 7/10/26 18:48

Description