
Listing Courtesy of:  FMLS / Listed By: Kiffany Garner, Coldwell Banker Realty - Contact: 404-262-1234
 FMLS / Listed By: Kiffany Garner, Coldwell Banker Realty - Contact: 404-262-1234
 3851 Daniels Bridge Road Stockbridge, GA 30281
Active (0 Days)
$1,125,000 (USD)
Description
MLS #:
7852207
7852207
Taxes
$5,517(2026)
$5,517(2026)
Lot Size
3.65 acres
3.65 acres
Type
Single-Family Home
Single-Family Home
Year Built
2014
2014
Style
Traditional
Traditional
County
Rockdale County
Rockdale County
Listed By
Kiffany Garner, Coldwell Banker Realty, Contact: 404-262-1234
Source
FMLS
Last checked Oct 10 2026 at 1:57 AM GMT+0000
FMLS
Last checked Oct 10 2026 at 1:57 AM GMT+0000
Bathroom Details
- Full Bathrooms: 4
- Half Bathrooms: 2
Interior Features
- Walk-In Closet(s)
- High Speed Internet
- Double Vanity
- His and Hers Closets
- Tray Ceiling(s)
- High Ceilings 10 Ft Main
- Cathedral Ceiling(s)
- Dishwasher
- Microwave
- Refrigerator
- Washer
- Dryer
- Coffered Ceiling(s)
- Laundry: Laundry Room
- Laundry: Main Level
- Windows: Insulated Windows
Kitchen
- Breakfast Bar
- Pantry
- Breakfast Room
- Second Kitchen
- Eat-In Kitchen
- View to Family Room
- Kitchen Island
- Pantry Walk-In
Lot Information
- Private
- Landscaped
- Front Yard
- Back Yard
Property Features
- Fireplace: Gas Starter
- Fireplace: 1
- Fireplace: Family Room
- Foundation: None
Heating and Cooling
- Natural Gas
- Central
- Ceiling Fan(s)
- Central Air
Basement Information
- Exterior Entry
- Finished
- Full
- Finished Bath
Pool Information
- None
Flooring
- Carpet
- Hardwood
- Ceramic Tile
Exterior Features
- Roof: Other
Utility Information
- Utilities: Cable Available, Electricity Available, Phone Available, Underground Utilities, Water Available, Natural Gas Available, Sewer Available
- Sewer: Public Sewer
- Energy: None
School Information
- Elementary School: Henry - Other
- Middle School: Henry - Other
- High School: Henry - Other
Parking
- Attached
- Kitchen Level
- Garage
- Garage Door Opener
Additional Information: Buckhead | 404-262-1234
Location
Disclaimer: Listings identified with the FMLS IDX logo come from FMLS and are held by brokerage firms other than the owner of this website. The listing brokerage is identified in any listing details. Information is deemed reliable but is not guaranteed. If you believe any FMLS listing contains material that infringes your copyrighted work please click here review our DMCA policy and learn how to submit a takedown request. © 2026 First Multiple Listing Service, Inc. Last Updated: 10/9/26 18:57
Listings identified with the FMLS IDX logo come from FMLS and are held by brokerage firms other than the owner of this website. The listing brokerage is identified in any listing details. Information is deemed reliable but is not guaranteed. If you believe any FMLS listing contains material that infringes your copyrighted work please click here review our DMCA policy and learn how to submit a takedown request. © 2026 First Multiple Listing Service, Inc. Last Updated: 10/9/26 18:57

Step inside to discover a welcoming living room featuring a propane fireplace, creating the perfect atmosphere for cozy evenings and memorable gatherings. The spacious kitchen features stainless steel appliances, double ovens, and a generous center island, complemented by a formal separate dining room ideal for entertaining. With two kitchens and two living rooms, there is plenty of room for everyday comfort and hosting family and friends.
The oversized main-level primary suite provides a private retreat, complete with an en-suite bathroom featuring dual sinks, a separate shower and soaking tub, a separate shower/toilet area, and an oversized walk-in closet.
Designed for flexibility, the property includes an in-law suite with a second kitchen, offering excellent potential for multigenerational living and extended guests. Additional interior spaces include a dedicated office, playroom, exercise room, full basement, and an expansive banquet or flex room above the main level, providing endless opportunities for work, recreation, hobbies, and special gatherings.
Entertainment takes center stage with a private movie theater and dedicated snack room, perfect for popcorn, movie nights, and game-day gatherings. A golf and leisure area and a man cave provide even more room to enjoy your favorite activities.
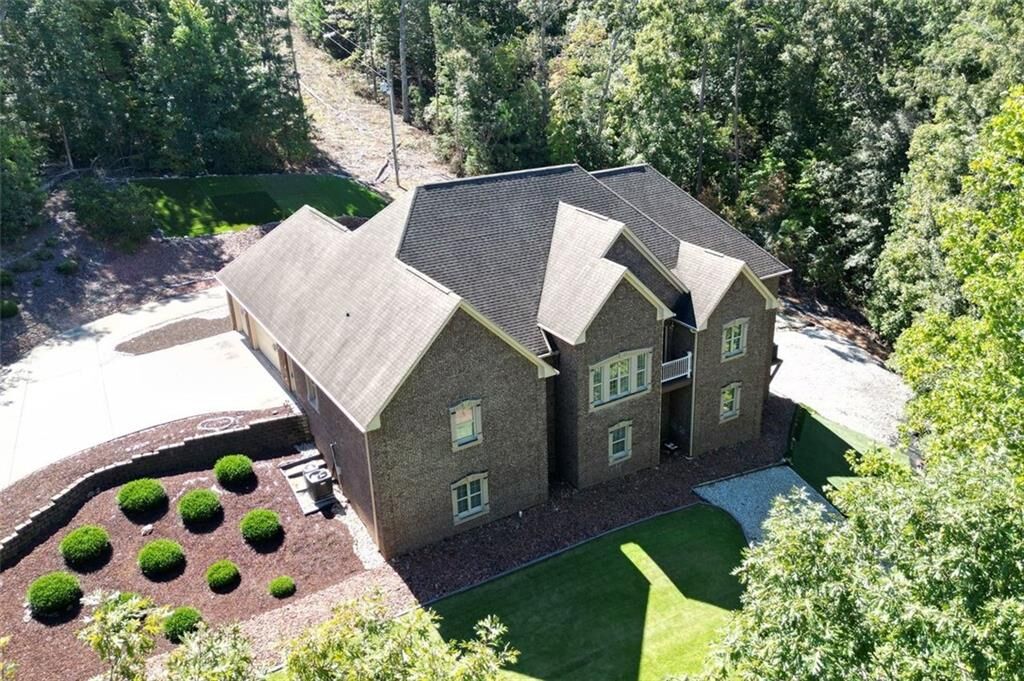
Car enthusiasts, hobbyists, and those needing extra workspace will appreciate the 3-car garage, outdoor shed, and huge workshop, offering exceptional room for vehicles, tools, projects, equipment, and storage. Abundant storage throughout the property adds even more functionality.
Outside, enjoy the spacious deck, ideal for outdoor dining, entertaining, and relaxing while taking in the privacy of your expansive property. The long driveway enhances the sense of arrival, and the county park is within walking distance for convenient outdoor recreation.
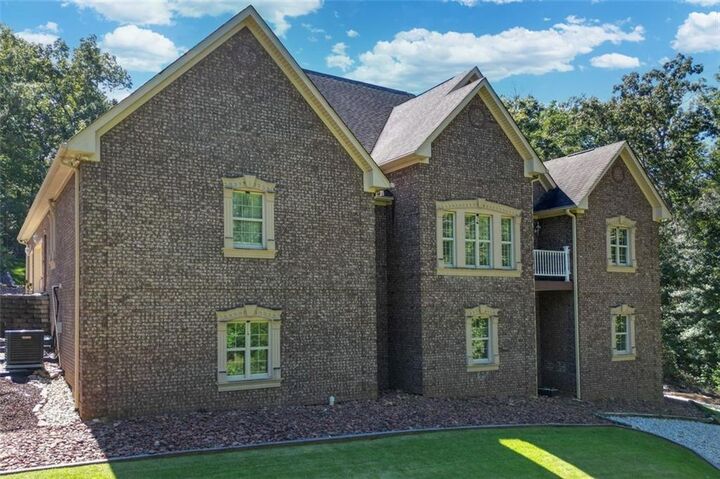
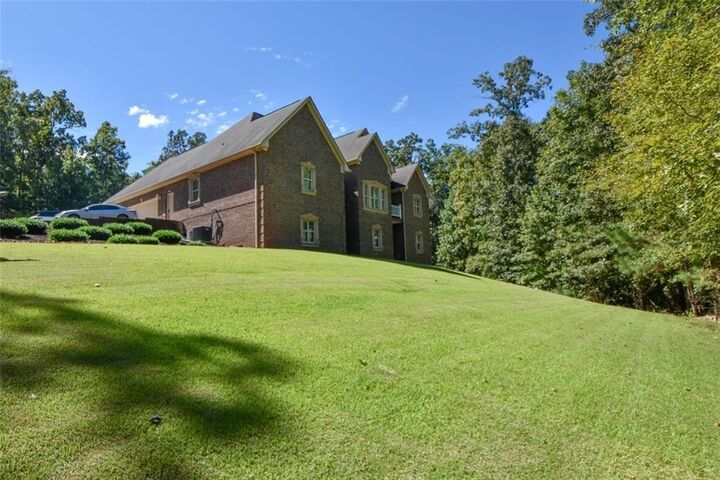
With three levels, over 6,000 square feet, more than 3 acres, five bedrooms, five bathrooms, dual kitchens, extensive entertainment amenities, a 3-car garage, and an impressive workshop, this distinctive estate delivers a rare combination of space, privacy, and versatility.
THREE LEVELS. OVER 3 ACRES. 3-CAR GARAGE. HUGE WORKSHOP. PRIVATE ENTERTAINMENT. NO HOA.
Discover a property where luxury meets limitless possibilities. Schedule your private showing today!