
Listing Courtesy of:  FMLS / Listed By: Xavier Moreland, Coldwell Banker Realty - Contact: 404-262-1234
 FMLS / Listed By: Xavier Moreland, Coldwell Banker Realty - Contact: 404-262-1234
 3252 Bartee Walk Suwanee, GA 30024
Active (1 Days)
$685,000 (USD)
Description
MLS #:
7802196
7802196
Taxes
$9,175(2025)
$9,175(2025)
Lot Size
6,098 SQFT
6,098 SQFT
Type
Single-Family Home
Single-Family Home
Year Built
2022
2022
Style
Traditional, Modern
Traditional, Modern
Views
City, Neighborhood
City, Neighborhood
County
Gwinnett County
Gwinnett County
Community
Ellington
Ellington
Listed By
Xavier Moreland, Coldwell Banker Realty, Contact: 404-262-1234
Source
FMLS
Last checked Jul 11 2026 at 4:23 AM GMT+0000
FMLS
Last checked Jul 11 2026 at 4:23 AM GMT+0000
Bathroom Details
- Full Bathrooms: 3
Interior Features
- Entrance Foyer
- High Ceilings 9 Ft Upper
- High Speed Internet
- Double Vanity
- His and Hers Closets
- High Ceilings 10 Ft Main
- Disappearing Attic Stairs
- Beamed Ceilings
- Dishwasher
- Disposal
- Electric Water Heater
- Microwave
- Self Cleaning Oven
- Gas Cooktop
- Range Hood
- Crown Molding
- Laundry: Upper Level
- Windows: Insulated Windows
- Windows: Double Pane Windows
- Laundry: In Hall
- Windows: Shutters
- Laundry: Sink
- Laundry: Electric Dryer Hookup
Kitchen
- Breakfast Bar
- Cabinets White
- Eat-In Kitchen
- View to Family Room
- Kitchen Island
- Pantry Walk-In
- Solid Surface Counters
Subdivision
- Ellington
Lot Information
- Level
- Cul-De-Sac
- Private
- Front Yard
- Sprinklers In Front
- Cleared
Property Features
- Fireplace: 1
- Fireplace: Blower Fan
- Fireplace: Family Room
- Fireplace: Electric
- Foundation: Slab
Heating and Cooling
- Forced Air
- Natural Gas
- Central
- Hot Water
- Ceiling Fan(s)
- Central Air
Pool Information
- None
Homeowners Association Information
- Dues: $180/Monthly
Flooring
- Carpet
- Hardwood
- Ceramic Tile
Exterior Features
- Roof: Composition
- Roof: Shingle
Utility Information
- Utilities: Cable Available, Electricity Available, Phone Available, Underground Utilities, Water Available, Natural Gas Available, Sewer Available
- Sewer: Public Sewer
- Energy: None
School Information
- Elementary School: Parsons
- Middle School: Hull
- High School: Peachtree Ridge
Parking
- Attached
- Garage
Additional Information: Buckhead | 404-262-1234
Location
Disclaimer: Listings identified with the FMLS IDX logo come from FMLS and are held by brokerage firms other than the owner of this website. The listing brokerage is identified in any listing details. Information is deemed reliable but is not guaranteed. If you believe any FMLS listing contains material that infringes your copyrighted work please click here review our DMCA policy and learn how to submit a takedown request. © 2026 First Multiple Listing Service, Inc. Last Updated: 7/10/26 21:23
Listings identified with the FMLS IDX logo come from FMLS and are held by brokerage firms other than the owner of this website. The listing brokerage is identified in any listing details. Information is deemed reliable but is not guaranteed. If you believe any FMLS listing contains material that infringes your copyrighted work please click here review our DMCA policy and learn how to submit a takedown request. © 2026 First Multiple Listing Service, Inc. Last Updated: 7/10/26 21:23

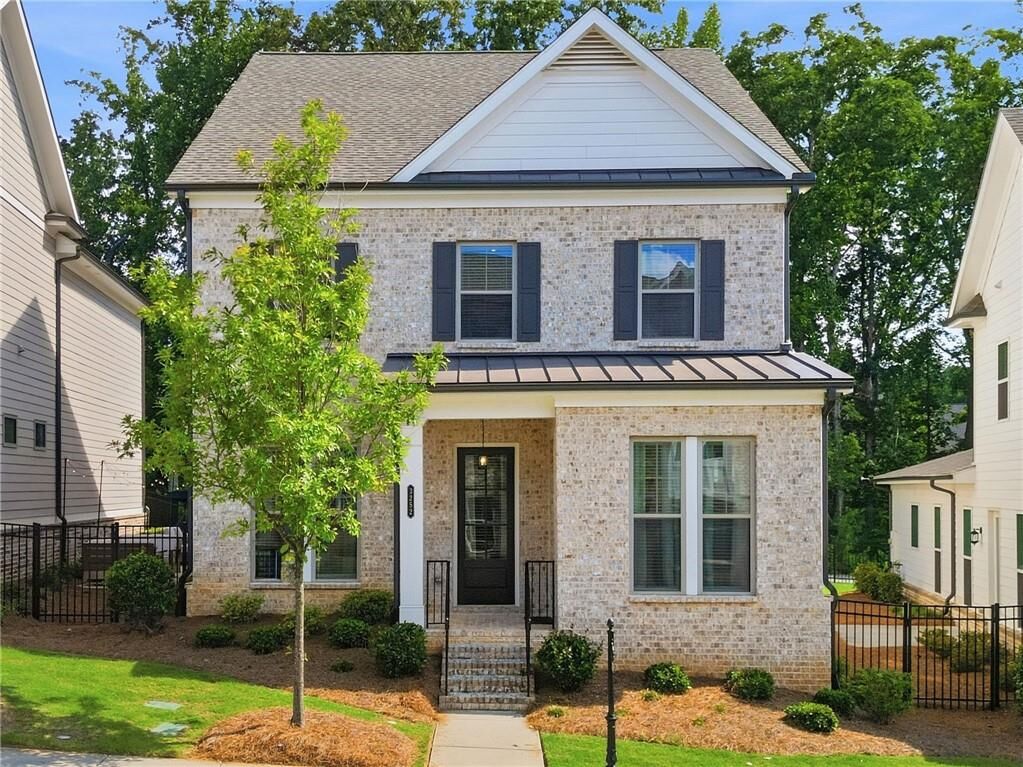
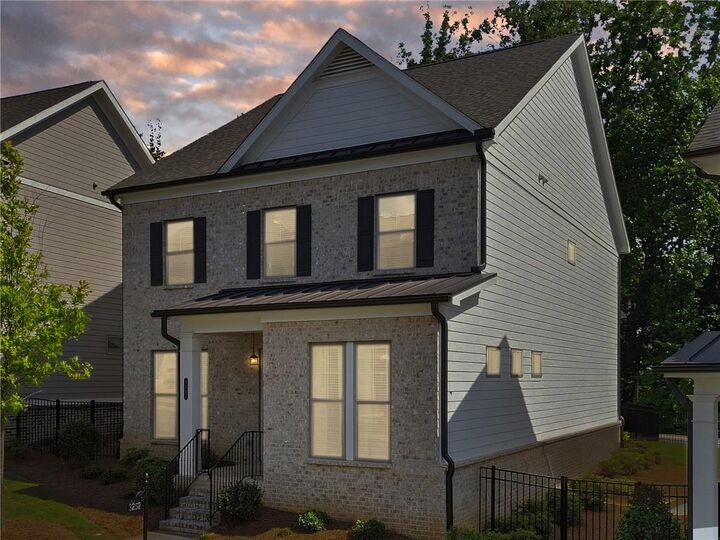
Tucked near a quiet cul-de-sac in Suwanee’s gated Ellington community, this beautifully upgraded 4-bedroom, 3-bath home has been thoughtfully designed with comfort, style and everyday living in mind.
Step through the welcoming foyer, where 10-foot ceilings, 8-foot doors and engineered hardwood floors set the tone for what’s ahead. Rich architectural wood beams and a dramatic floor-to-ceiling stone fireplace bring warmth and character to the main living area. The kitchen features extended cabinetry, soft-close doors and drawers, under-cabinet lighting and a generous island perfect for morning coffee, late-night conversations and everything in between.
A recently completed and professionally permitted enclosed flex space adds valuable square footage and even more room to enjoy the home. A main-level bedroom and full bath provide flexibility for guests, extended family or a private office.
Upstairs, two additional bedrooms lead to a primary suite that truly feels like a retreat. The showpiece is the extraordinary oversized spa shower, an expansive tiled escape with dual shower areas, a rain shower, handheld fixture and dedicated drying space that feels more like your own private resort.
Outside, a custom paver patio and no neighbors directly behind the home offer something increasingly hard to find: a little extra peace and privacy. Friendly neighbors, abundant guest parking, community access to Peachtree Ridge Park, sought-after schools and easy access to both Suwanee and Duluth Town Centers make the location just as special as the home itself.
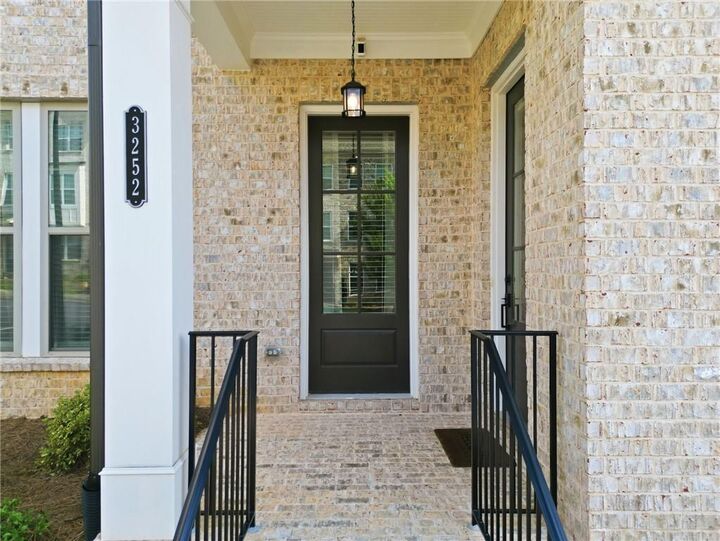
Beautifully upgraded and thoughtfully expanded, 3252 Bartee Walk offers room to grow, space to gather and privacy to unwind. Most importantly, it just feels like home.